

Listing Courtesy of:  PrimeMLS / Listed By: Steve Lipkin, Coldwell Banker Hickok & Boardman - Contact: Phone: 802-846-8800
 PrimeMLS / Listed By: Steve Lipkin, Coldwell Banker Hickok & Boardman - Contact: Phone: 802-846-8800
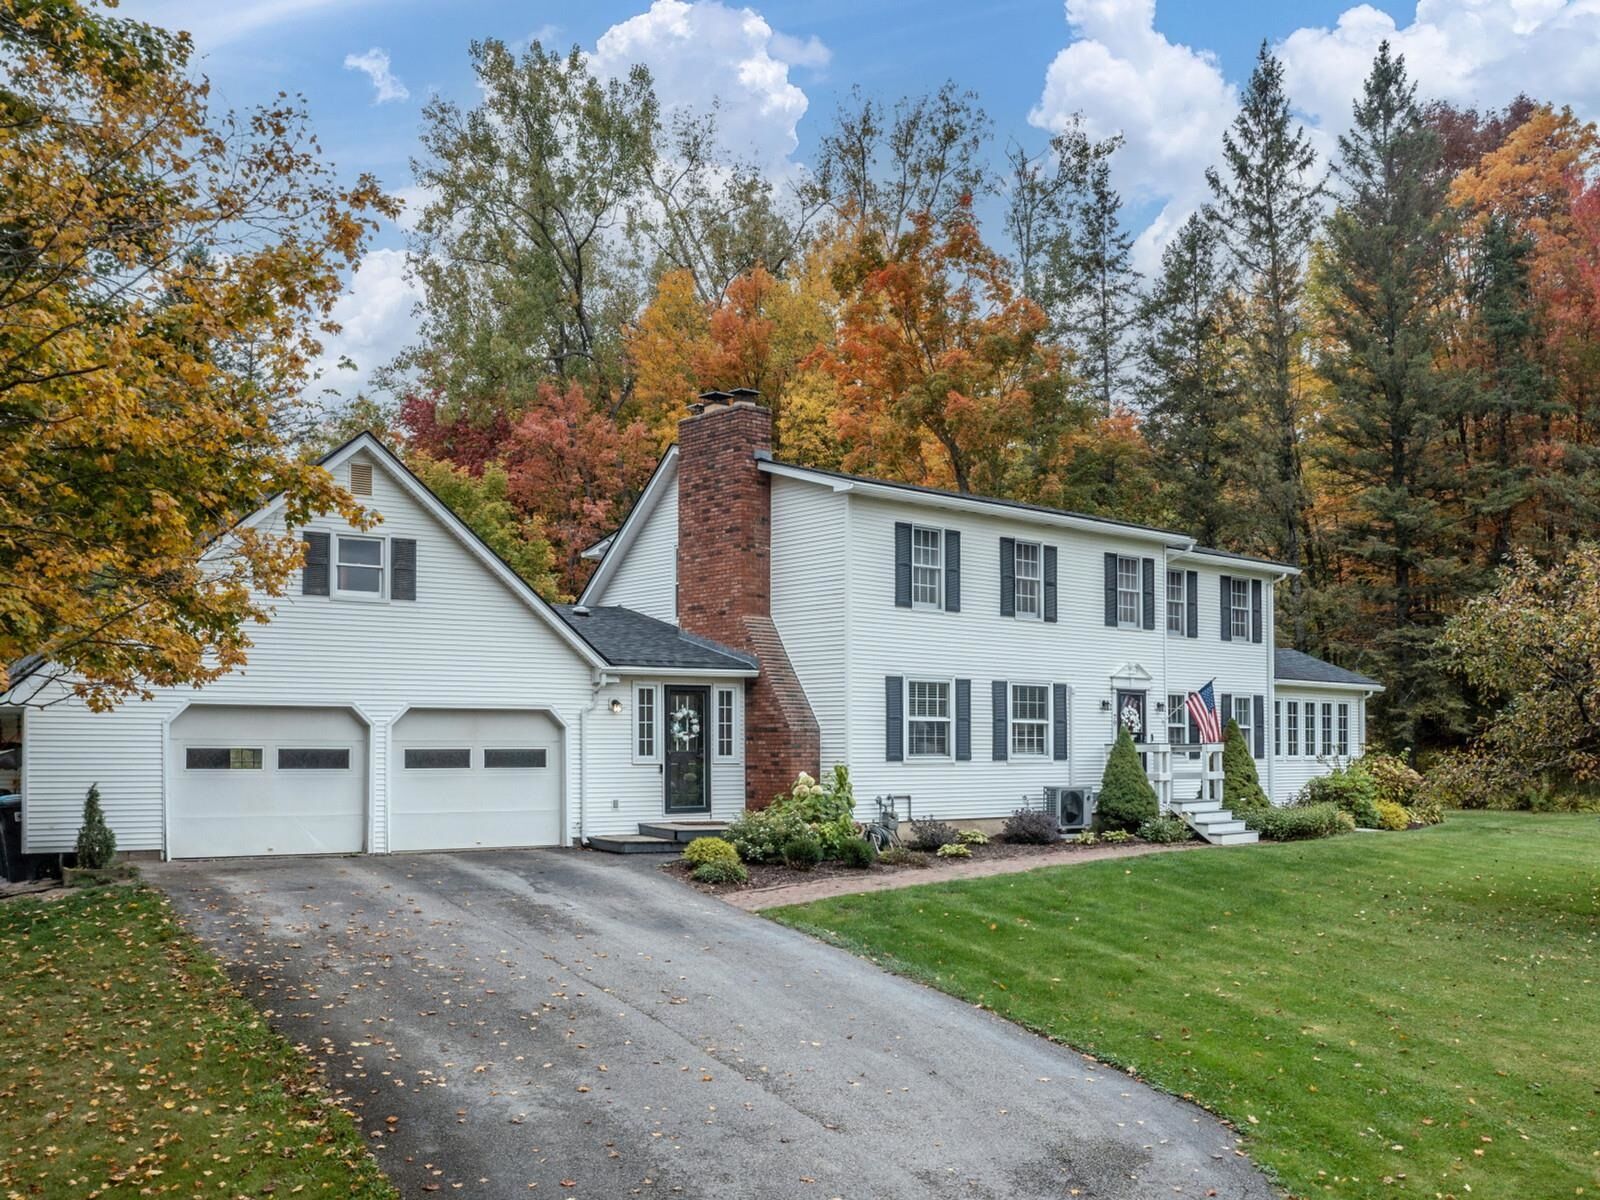
 79 Raceway Road Jericho, VT 05465
Active (0 Days)
$765,000 (USD)
MLS #:
5113233
5113233
Lot Size
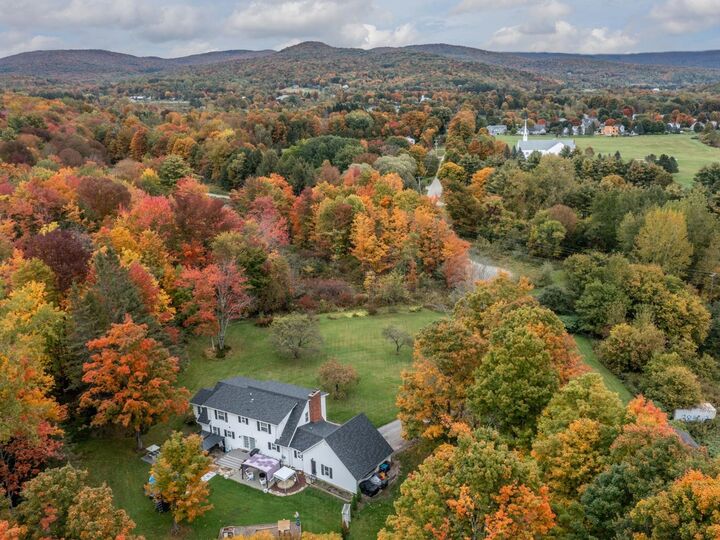
1.1 acres
1.1 acres
Type
Single-Family Home
Single-Family Home
Year Built
1976
1976
Style
Colonial
Colonial
County
Chittenden County
Chittenden County
Listed By
Steve Lipkin, Coldwell Banker Hickok & Boardman, Contact: Phone: 802-846-8800
Source
PrimeMLS
Last checked Oct 7 2026 at 9:54 PM GMT+0000
PrimeMLS
Last checked Oct 7 2026 at 9:54 PM GMT+0000
Bathroom Details
- Full Bathrooms: 2
Interior Features
- Kitchen Island
- Laundry Hook-Ups
- Kitchen/Dining
- Whirlpool Tub
- Ceiling Fan(s)
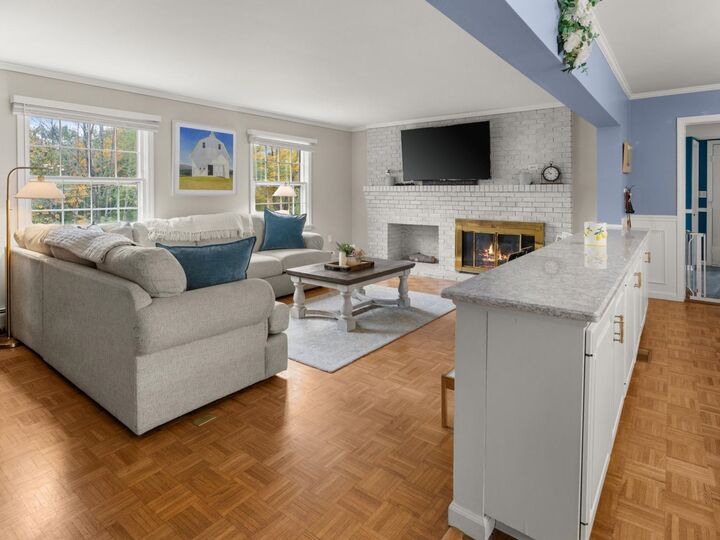
- 1 Fireplace
- Wood Fireplace
- Indoor Storage
- Basement Laundry
Lot Information
- Landscaped
- Country Setting
- Mountain View
Property Features
- Fireplace: 1 Fireplace
- Fireplace: Wood Fireplace
- Foundation: Concrete
Heating and Cooling
- Hot Water
- Baseboard
- Electric
- Direct Vent
- Heat Pump
- Natural Gas
- Boiler
- Mini Split
Basement Information
- Unfinished
- Bulkhead
- Full
- Storage Space
- Finished
- Interior Entry
- Interior Stairs
Flooring
- Carpet
- Hardwood
- Tile
- Slate/Stone
Exterior Features
- Deck
- Garden
- Patio
- Playground
- Gazebo
- Above Ground Pool
- Roof: Shingle
Utility Information
- Utilities: Cable Available
- Sewer: Private, 1000 Gallon, Septic Tank
- Fuel: Oil, Electric, Hot Water, Gas
School Information
- Elementary School: Jericho Elementary School
- Middle School: Browns River Middle Usd #17
- High School: Mt.mansfie
Parking
- Auto Open
- Direct Access
- Attached
Stories
- Two
Living Area
- 3,700 sqft
Additional Information: Hickok & Boardman | Phone: 802-846-8800
Location
Disclaimer: © 2026 PrimeMLS, Inc. All rights reserved. This information is deemed reliable, but not guaranteed. The data relating to real estate displayed on this display comes in part from the IDX Program of PrimeMLS. The information being provided is for consumers’ personal, non-commercial use and may not be used for any purpose other than to identify prospective properties consumers may be interested in purchasing. Data last updated 10/7/26 14:54
 © 2026 PrimeMLS, Inc. All rights reserved. This information is deemed reliable, but not guaranteed. The data relating to real estate displayed on this display comes in part from the IDX Program of PrimeMLS. The information being provided is for consumers’ personal, non-commercial use and may not be used for any purpose other than to identify prospective properties consumers may be interested in purchasing. Data last updated 10/7/26 14:54



Description